Sofa Architectures: Ergonomics, Low-Profile Geometry, and Spatial Flow
The central seating volume dictates how a living room breathes. Contemporary layouts move past perimeter-hugging sectionals toward monolithic, sculpted volumes that invite effortless conversation.
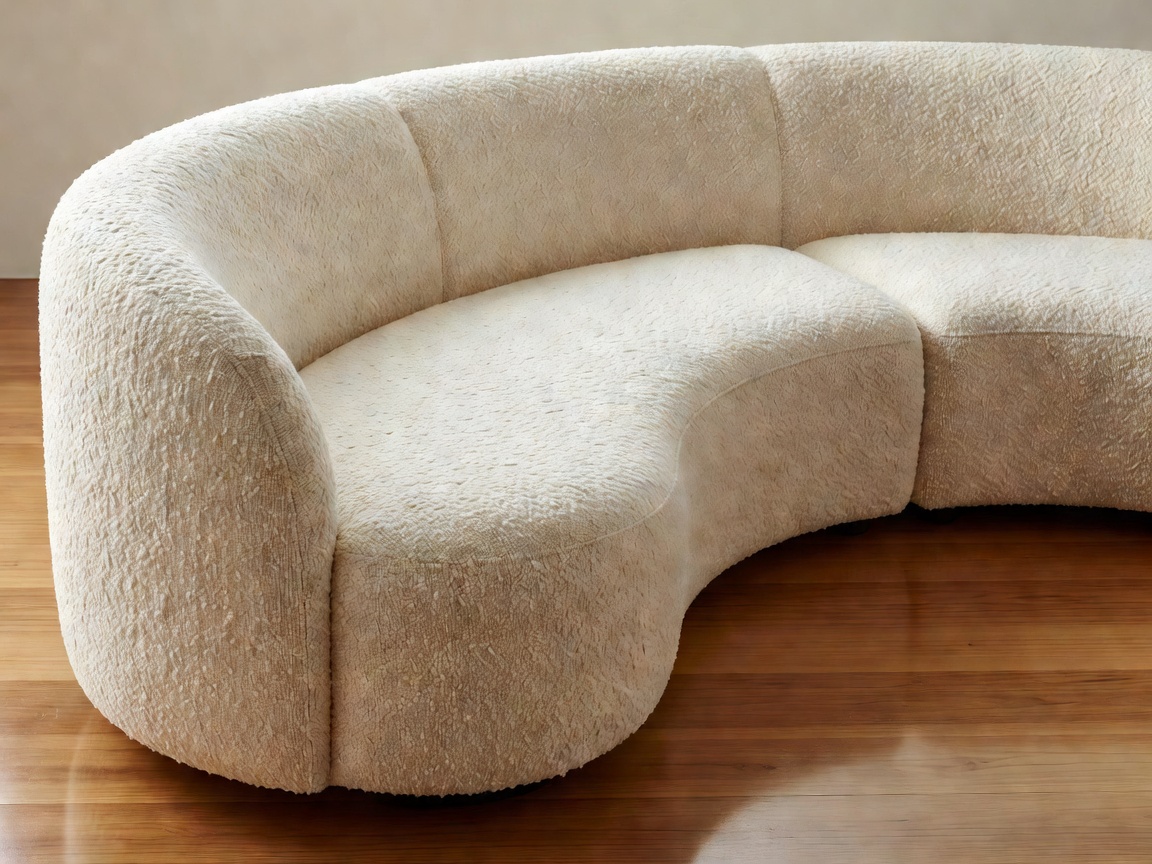
A curved central island configuration allows sightlines toward exterior glazing while framing intimate conversation zones.
The Shift from Boundary Furniture to Spatial Anchors
In traditional interior schemes, seating was habitually pushed toward load-bearing walls to preserve central floor space. In modern luxury residential design, however, great living rooms demand an architectural center. A low-profile modular sofa operates not as a boundary fence, but as an island of comfort that facilitates fluid circulatory paths around its perimeter.
When selecting silhouettes for spaces exceeding 35 square meters, low back heights (typically between 68 and 74 centimeters) preserve continuous horizontal sightlines across the interior. This prevents the living room from feeling segmented and permits natural sunlight entering from full-height exterior glass to wash deep into the core living zones.
Comparative Layout Configurations
Choosing between angular sectionals, serpentine curves, and dual-facing daybed arrangements requires evaluating primary room functions.
| Layout Category | Ideal Room Proportion | Clearance Required | Aesthetic Strengths |
|---|---|---|---|
| Curved Monolith | Open-plan square or radial spaces | 90–110 cm perimeter clearance | Softens rigid architectural geometry; creates 360-degree sculptural appeal. |
| Dual-Facing Island | Long rectangular salons with double views | 120 cm clearance on both sides | Simultaneously addresses feature walls and outdoor terraces without room division. |
| Low-Slung L-Configuration | Corner hearth or glazed corner zones | 80–95 cm walk-through width | Provides deep lounging capacity while maintaining low visual mass. |
Material Density: High-Resilience Foam vs. Pocket Springs
Visual refinement must be supported by enduring internal engineering. Contemporary high-end sofas utilize multi-density polyurethane foam cores (ranging from 35 to 45 kg/m³) wrapped in cruelty-free down alternatives or certified feathers. This architecture maintains the crisp, tailored edge necessary for minimalist geometries while yielding the subtle initial sink expected of first-class residential furniture.
For tactile longevity, we balance heavy-textured bouclé fabrics in natural unbleached white with structured black saddle leathers on outer carcases. Where radiant yellow accents are introduced, woven golden throw textiles and ochre velvet cushions provide high-vibrancy contrast against monolithic dark flooring.
Pros and Cons of Floating Modular Systems
Architectural Advantages
- Unbroken vistas across expansive open floor plans.
- Flexible reconfiguration for formal galas or private film viewings.
- Accessible underside allowing integration of hidden floor electrical feeds.
- Distinct sculptural presence when viewed from dining or entrance corridors.
Considerations & Trade-offs
- Demands generous square footage to avoid crowding perimeter transit lanes.
- Lower back heights offer reduced upper-cervical head support during prolonged reading.
- Exposed rear upholstery demands premium, 360-degree finishing materials on all sides.
Ergonomic Proportions & Clearance Guidelines
To achieve effortless circulation, maintain a minimum of 45 centimeters between the front sofa cushion edge and the coffee table. This distance permits unencumbered leg extension while keeping refreshments within comfortable arm’s reach. Main circulation arteries behind floating sofas should never compress below 90 centimeters, guaranteeing that two adults may pass comfortably without turning sideways.