Architectural Feature Walls: Texture, Acoustics, and Material Rigor
Beyond cosmetic paint and wallpaper, contemporary feature walls establish vertical rhythm. Integrating acoustic timber battens, bookmatched stone, and concealed lighting channels creates refined focal depth.
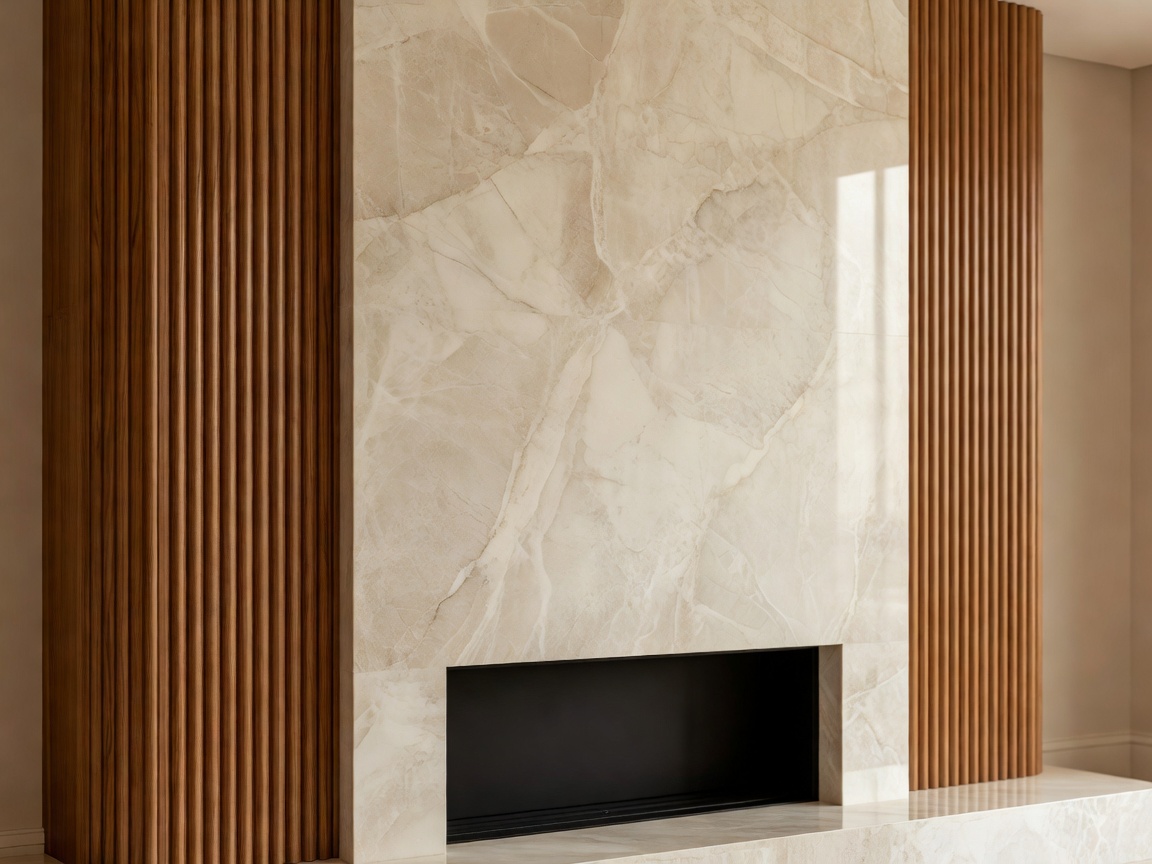
Integrated acoustic battens frame a central stone slab, concealing audio drivers and perimeter golden LED grazing.
From Flat Surfaces to Sculpted Vertical Enclosures
In high-ceilinged contemporary residences, vast untextured plaster surfaces frequently generate reverberation that degrades the intimate comfort of a living room. A meticulously engineered feature wall resolves both aesthetic monotony and room acoustics. By introducing varying relief depths—such as 18 mm timber slats over 10 mm recycled PET acoustic felt—high and mid-frequency reverberation time is significantly reduced.
Visually, architectural cladding provides an anchor for low-slung sofa silhouettes. By terminating the feature cladding 50 millimeters below the ceiling plane with a recessed shadow gap, the wall appears to float, accentuating vertical proportions while avoiding heavy top molding.
Material Pairings for Feature Enclosures
Harmonizing natural materials requires balancing tactile warmth against rigid monolithic elegance.
| Material System | Acoustic NRC Value | Visual Weight | Primary Function |
|---|---|---|---|
| Fluted Natural Timber | 0.70 – 0.85 (with felt core) | Warm, linear, rhythmic | Diffuses harsh echo; conceals access panels and hidden media consoles. |
| Monolithic Black Marble | < 0.10 (reflective hard) | Monumental, crisp veining | Provides an artistic stone centerpiece surrounding modern clean-burn fireplaces. |
| Lime Plaster & Roman Stucco | 0.20 – 0.35 (diffusive) | Velvety, organic white | Imparts monolithic earthen calm that softens daylight bouncing from large windows. |
Concealed Perimeter Grazing & Lighting Integration
An architectural wall is only as captivating as the light that reveals its relief. Recessed 2700K LED extrusions placed along a top or bottom shadow gap wash the surface with tangential yellow-gold light. This grazing technique casts delicate micro-shadows along the vertical flutes, highlighting natural grain and crystalline inclusions in stone surfaces.
When pairing feature walls with our signature White, Yellow, and Black aesthetic, we recommend applying crisp Roman clay plaster across wide spans, segmented by blackened steel or dark timber fins, and accented with a bespoke niche illuminated by warm amber diodes.
System Comparison: Custom Millwork vs. Prefabricated Panels
Bespoke Architectural Millwork
- Seamless edge transitions around fireplaces, hidden doors, and HVAC returns.
- Grain continuity across entire wall lengths with tailored panel sizing.
- Complete freedom to embed invisible planar audio speakers behind veneers.
Modular Slat Panels
- Faster installation timelines with pre-bonded acoustic felt backings.
- Requires precise corner capping pieces to avoid exposed raw composite cores.
- Standard module dimensions can leave awkward end-wall cut fractions if uncalculated.
Engineering for Thermal and Media Enclosures
Modern living rooms frequently integrate vapor-flame fireplaces or ultra-thin media displays within feature wall architecture. It is critical to build non-combustible cementitious backer structures directly behind heat-producing inserts and maintain a dedicated continuous draft channel. Cable management must feature dedicated 50-millimeter conduit runs with generous radius sweeps to ensure future-ready fiber and audio updates without puncturing acoustic insulation.